
Price Reduction - Views - Primary on Main
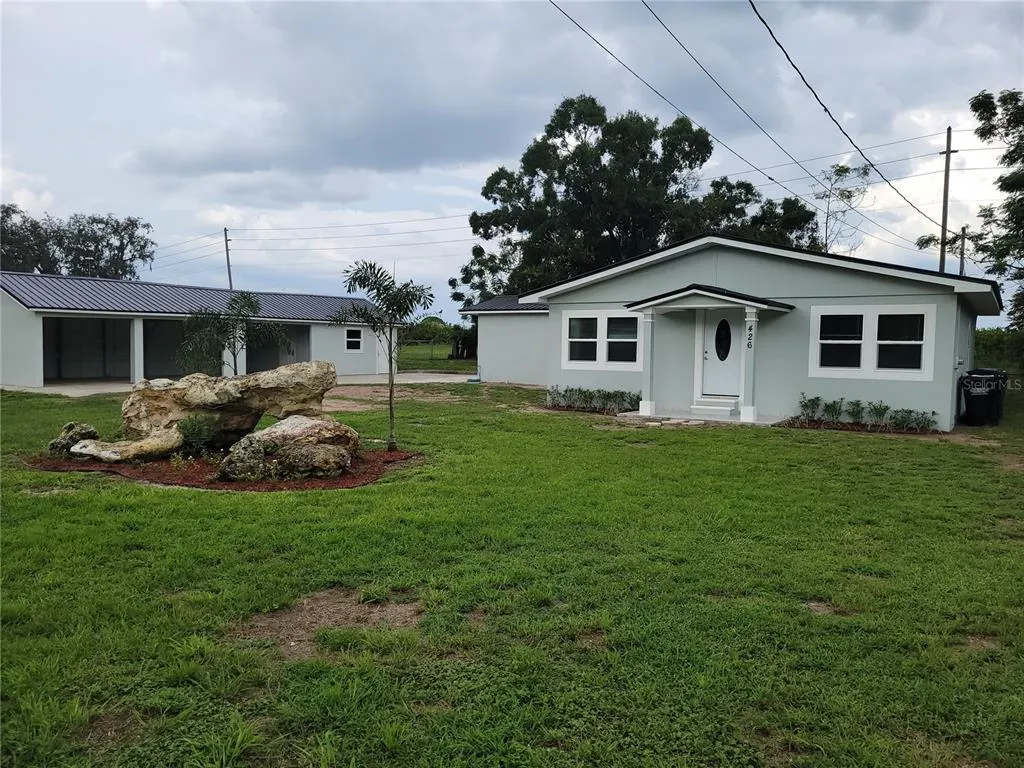
Address
426 Becton Street, FROSTPROOF, FL
Price
$ 262,999
Property Attributes
- MLS#S5133754
- TypeSingle Family
- Listing Status Active
- CountyPolk
- CityFROSTPROOF
- AreaFrostproof
- NeighborhoodTHOMPSONS ADD
- Zip33843
- StyleSingle Family Residence
- Year Built1950
- Taxes$ 2455
- Price$ 262,999
- Bedrooms3
- Full Bathrooms2
- Half Bathrooms0
- Sqr Footage1372
- Lot Size0.58 Acres
Data Source:
Stellar MLS
Property Description
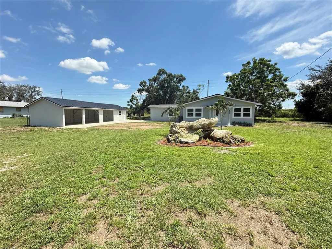
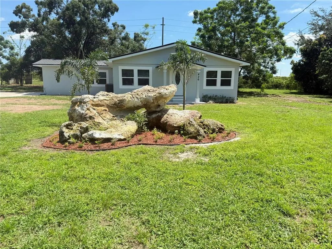
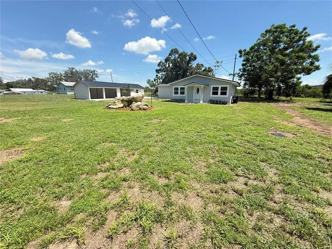
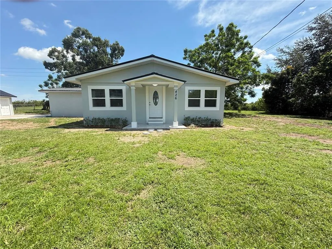
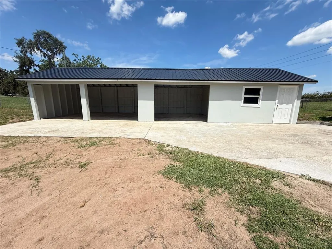
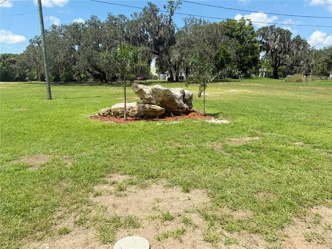
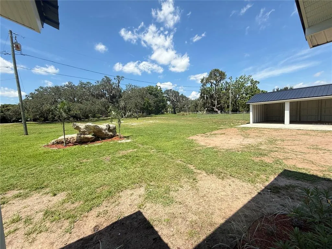
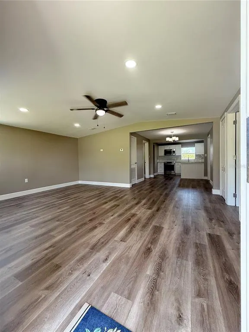
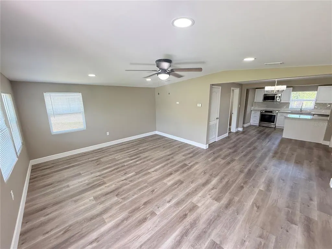
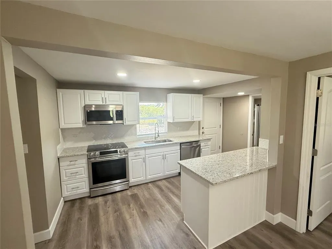

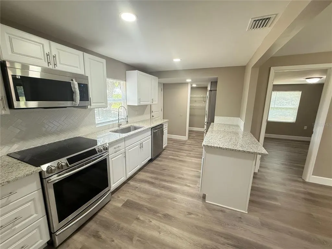
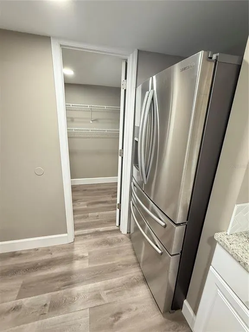
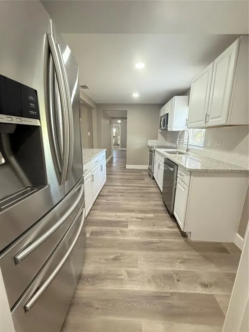
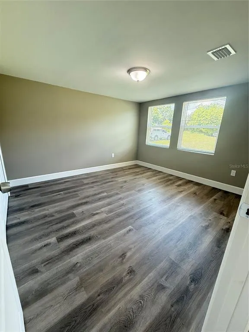
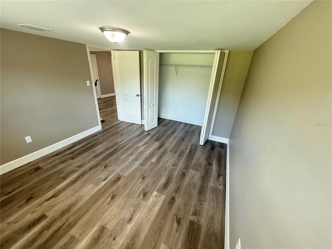
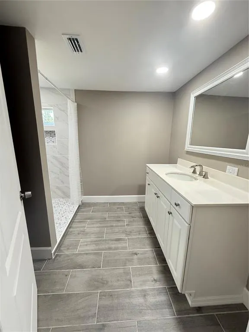
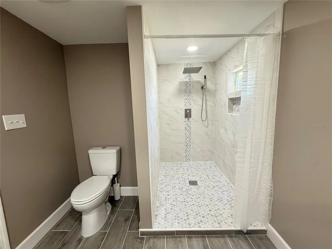
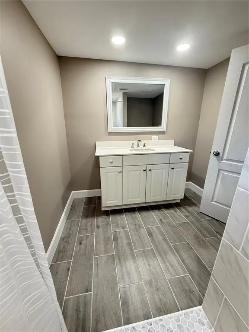
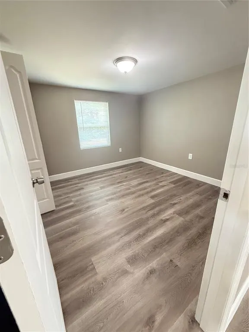
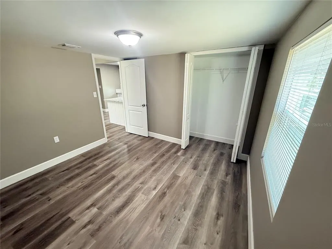
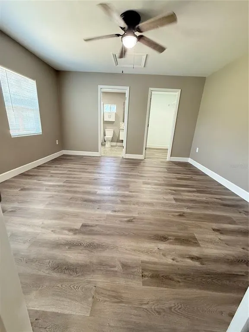
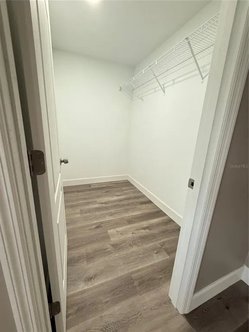
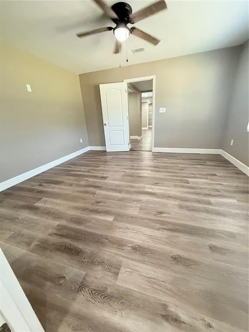
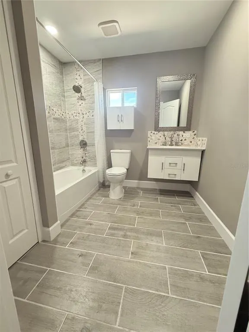
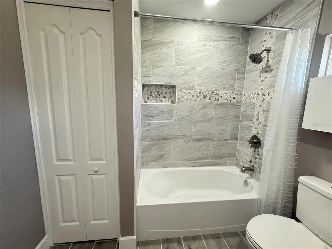
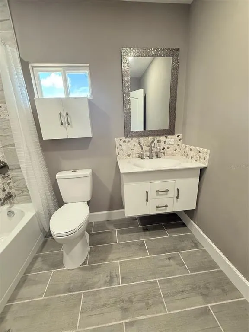
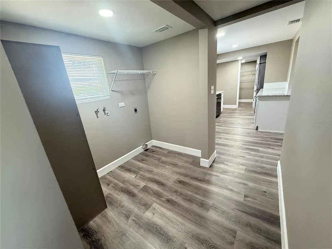
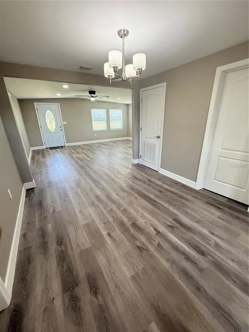
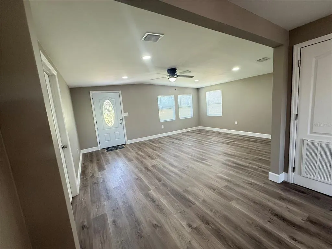
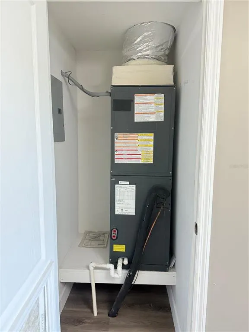
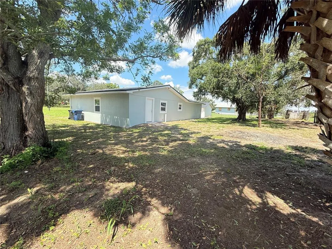
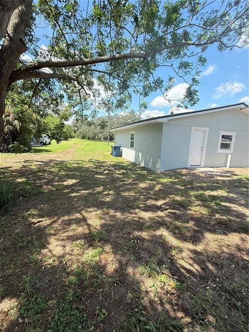
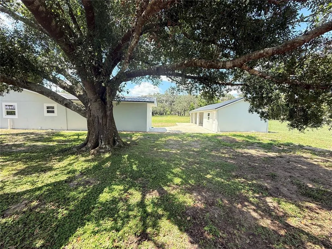
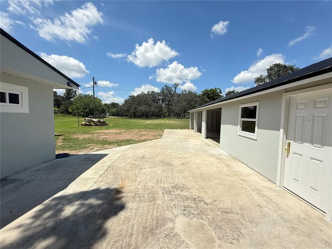
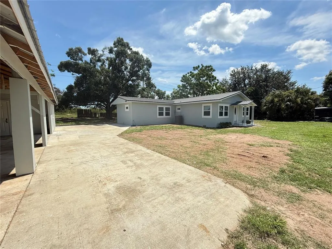
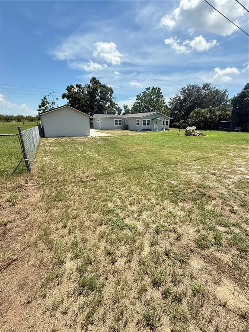
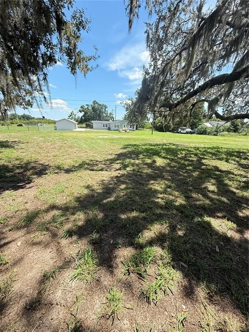
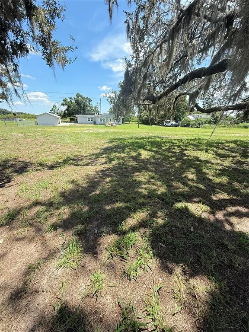
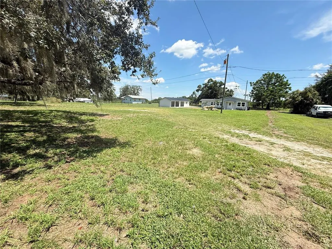
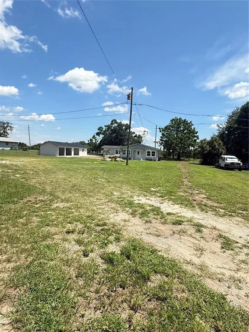
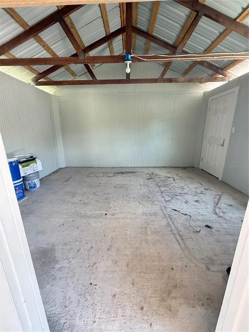
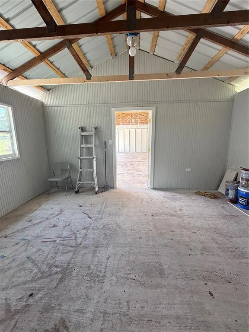
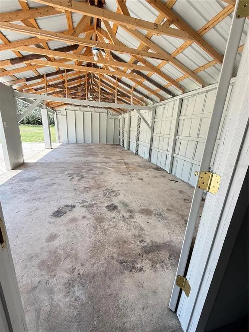
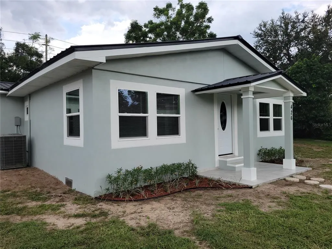
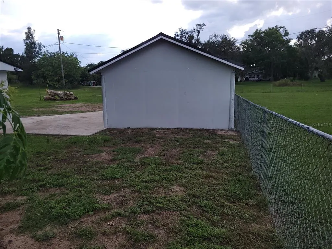
PRICE JUST REDUCED ONCE AGAIN !! Welcome to your fully renovated dream home! This stunning 3-bedroom, 2-bathroom property has been meticulously upgraded from top to bottom, offering an unparalleled move-in experience in a growing area. Everything is brand new, so you can enjoy modern living without any of the work. The home features a **new HVAC system** and **new water heater** for optimal comfort and efficiency. The kitchen is a chef's delight with **new appliances**, **granite countertops**, and an oversized **walk-in pantry** for all your storage needs. Throughout the house, you'll find **new flooring, ceiling fans, windows, cabinets, and doors**, complemented by a fresh coat of paint inside and out. A durable **new metal roof** provides long-lasting protection. But the upgrades don't stop there. The property sits on a massive **0.58-acre lot** which is an exceptional opportunity. The land is actually two parcels, that can be divide, giving you the flexibility to build a new home for family or to sell the extra lot. The possibilities are endless! The expansive outdoor space includes a **huge carport with a separate workshop**, perfect for a gym, studio apartment, hobby room, or a private home office—let your imagination run wild. A **manual sprinkler system** keeps the yard lush and green, and best of all, there are **NO HOA or CDD fees**. Located in a quiet, friendly neighborhood, this home offers the perfect blend of peace, privacy, and convenience. This is a rare opportunity to own a completely renovated home with the added benefit of a second lot. Don't miss out on making this exceptional property your own.
| Elementary School | Middle School | High School |
|---|---|---|
| Ben Hill Griffin Elem Elementary School | Frostproof Middle Se Middle School | Frostproof Middle - Senior High High School |
| Price History | |
|---|---|
| 12/19/2025 | Listed $299,990 |
| 1/15/2026 | 5$285,999 |
| 4/22/2026 | 4$274,999 |
| 8/24/2026 | 4$262,999 |
General Features
| Sewer | Public Sewer |
|---|---|
| Heating | Central,Electric |
| Cooling | Central Air |
| Utilities | Electricity Available,Electricity Connected,Public,Sewer Connected,Sprinkler Meter,Water Available,Water Connected |
| Roof | Metal |
| Appliances | Convection Oven,Cooktop,Dishwasher,Electric Water Heater,Microwave,Range,Refrigerator |
| Zoning | RM |
| Garage Spaces | 3 |
| Patio/Porch Features | Front Porch |
| Construction Materials | Brick,Wood Frame |
| Pets Allowed | Cats OK,Dogs OK,Yes |
| Year Built | 1950 |
| View | Trees/Woods |
| Levels | One |
| Property Subtype | Single Family Residence |
| Tax Year | 2024 |
| Ownership | Fee Simple |
| Additional Parcels Description | no |
| County | Polk |
| New Construction | false |
| Property Type | Residential |
| Attached Garage | false |
| Subdivision Name | THOMPSONS ADD |
| Facing Direction | West |
| Garage Y/N | true |
| Other Structures | Other,Storage,Workshop |
| Total Rooms | 9 |
| Full Baths | 2 |
| Status | Active |
| Directions | The driving directions from the intersection of US 27 and US W 98 in Frostproof, FL, to 426 Becton St in Frostproof, FL, are as follows: The route is approximately 8.8 miles and will take about 11 minutes to drive. The recommended route involves taking US-27 S/US-98 S and FL-17 N. |
| High School | Frostproof Middle - Senior High |
| City | FROSTPROOF |
| Senior Community Y/N | false |
| MLS Area | 33843 - Frostproof |
| Lot Size Units | Square Feet |
| Lot Size Square Feet | 25339 |
| Carport Spaces | 3 |
| Carport Y/N | true |
| Listing Terms | Cash,Conventional,FHA,VA Loan |
| Elementary School | Ben Hill Griffin Elem |
| Land Lease Y/N | false |
| Tax Annual Amount | 2455.48 |
| Home Warranty Y/N | false |
| Middle/Junior High School | Frostproof Middle Se |
| Property Condition | Completed |
| Additional Parcels Y/N | true |
| Lease Considered Y/N | true |
| Virtual Tour | https://www.propertypanorama.com/instaview/stellar/S5133754 |
| Building Area Units | Square Feet |
| Living Area Units | Square Feet |
| Standard Status | Active |
| Occupancy Type | Vacant |
| Tax Lot | 4 |
| Legal Description | THOMPSONS ADD PB 3 PG 44 IN S4 T32 R28 & S33 T31 R28 BLK 13 LOTS 4 THRU 7 |
| Minimum Lease | 1 Month |
| Water Access Y/N | false |
| Additional Rooms | Inside Utility,Storage Rooms |
| Water View Y/N | false |
| Flood Zone Code | X |
| In Law Suite YN | false |
| Flood Zone Code X | Yes |
Interior Features
| Interior Amenities | Ceiling Fan(s),Living Room/Dining Room Combo,Open Floorplan,Other,Primary Bedroom Main Floor,Split Bedroom,Stone Counters,Thermostat,Walk-In Closet(s) |
|---|---|
| Flooring | Laminate |
| Total Stories | 1 |
| Air Conditioning Y/N | true |
| Heating Y/N | true |
| Window Features | Blinds |
| Fireplace Y/N | false |
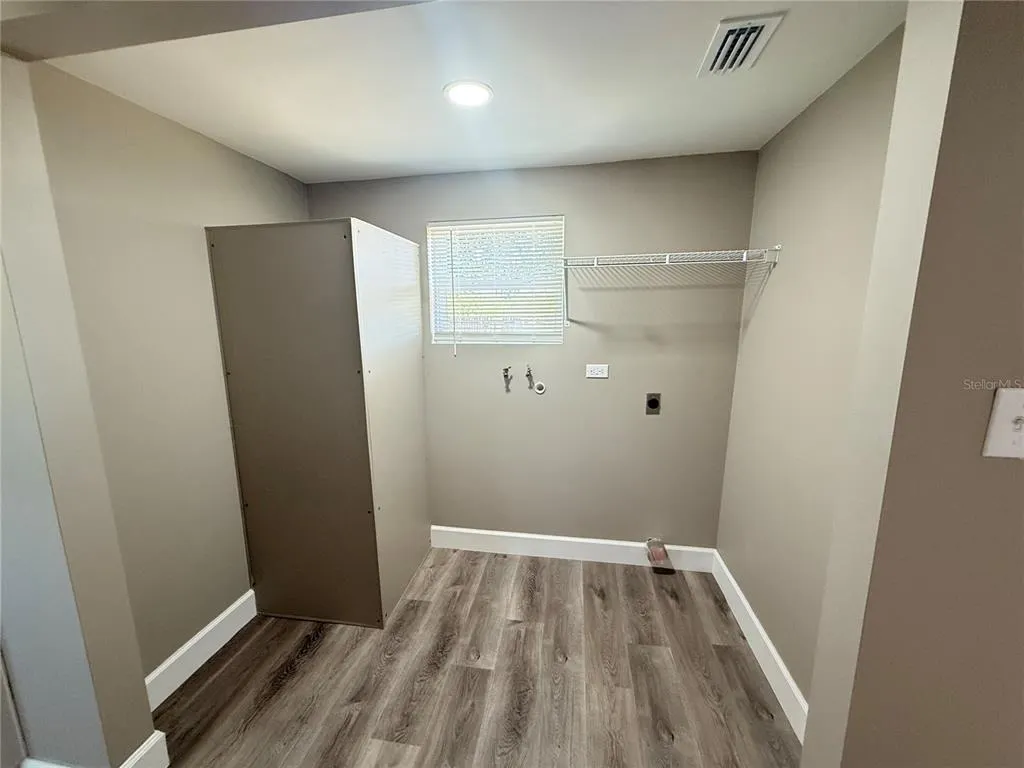
| Laundry Features | Electric Dryer Hookup,Inside,Laundry Closet,Washer Hookup |
| Total Bedrooms | 3 |
| LivingAreaSource | Owner |
| Total Baths | 2 |
Exterior Features
| Exterior Amenities | Garden,Irrigation System,Other,Private Mailbox,Storage |
|---|---|
| Vegetation | Trees/Landscaped |
| Fencing | Chain Link |
| Parking Features | Boat,Covered,Garage Faces Side,Guest,Oversized,RV Parking,Under Building,Workshop in Garage |
| Lot Features | Cleared,Oversized Lot |
| Water Source | Public |
| Lot Size Area | 25339 |
| Foundation Details | Other |
| Building Area Total | 1372 |
| Lot Dimensions | 162 x 234 |
| Lot Size Acres | 0.58 |
| Road Surface Type | Paved,Asphalt,Other |
| Private Pool | false |
| Waterfront Y/N | false |
| Covered Spaces | 6 |
| Road Frontage Type | Street Paved |
| Number of Lots | 2 |
Amenities
- Foreclosure
- Views
- Short Sale
- New Construction
- Adult 55+
- Lease To Own
- No HOA Fees
- Furnished
- Primary On Main
- Air Conditioning
- Seller Finance
- Green
- Fixer Upper
- Horse
- Golf
- Fireplace
- Deck
- Garage
- Basement
- Pool
Property vs Single Family Average in 33843
Price
Taxes
Year Built
 Copyright © MFRMLS.com All information deemed reliable but not guaranteed. All properties are subject to prior sale, change or withdrawal. Neither listing broker(s) or information provider(s) shall be responsible for any typographical errors, misinformation, misprints and shall be held totally harmless. Listing(s) information is provided for consumers personal, non-commercial use and may not be used for any purpose other than to identify prospective properties consumers may be interested in purchasing. Information on this site was last updated Last updated on September 12, 2026 12:59 AM UTC The listing information on this page last changed on Last updated on September 12, 2026 12:59 AM UTCd. The data relating to real estate for sale on this website comes in part from the Internet Data Exchange program of MFR MLS.
All information deemed reliable but not guaranteed. All properties are subject to prior sale, change or withdrawal. Neither listing broker(s) or information provider(s) shall be responsible for any typographical errors, misinformation, misprints and shall be held totally harmless. Listing(s) information is provided for consumers personal, non-commercial use and may not be used for any purpose other than to identify prospective properties consumers may be interested in purchasing.
Updated on September 12, 2026 12:59 AM UTC
Copyright © MFRMLS.com All information deemed reliable but not guaranteed. All properties are subject to prior sale, change or withdrawal. Neither listing broker(s) or information provider(s) shall be responsible for any typographical errors, misinformation, misprints and shall be held totally harmless. Listing(s) information is provided for consumers personal, non-commercial use and may not be used for any purpose other than to identify prospective properties consumers may be interested in purchasing. Information on this site was last updated Last updated on September 12, 2026 12:59 AM UTC The listing information on this page last changed on Last updated on September 12, 2026 12:59 AM UTCd. The data relating to real estate for sale on this website comes in part from the Internet Data Exchange program of MFR MLS.
All information deemed reliable but not guaranteed. All properties are subject to prior sale, change or withdrawal. Neither listing broker(s) or information provider(s) shall be responsible for any typographical errors, misinformation, misprints and shall be held totally harmless. Listing(s) information is provided for consumers personal, non-commercial use and may not be used for any purpose other than to identify prospective properties consumers may be interested in purchasing.
Updated on September 12, 2026 12:59 AM UTC
 Information is deemed to be reliable, but is not guaranteed. © 2026 MLS. Last Updated September 12, 2026 1:52 AM UTC The information on this sheet has been made available by the MLS and may not be the listing of the provider. Listing data provided by the Daytona Beach Area Association of REALTORS® Internet Data Exchange (IDX) program. Data is believed to be accurate but not warranted.
