
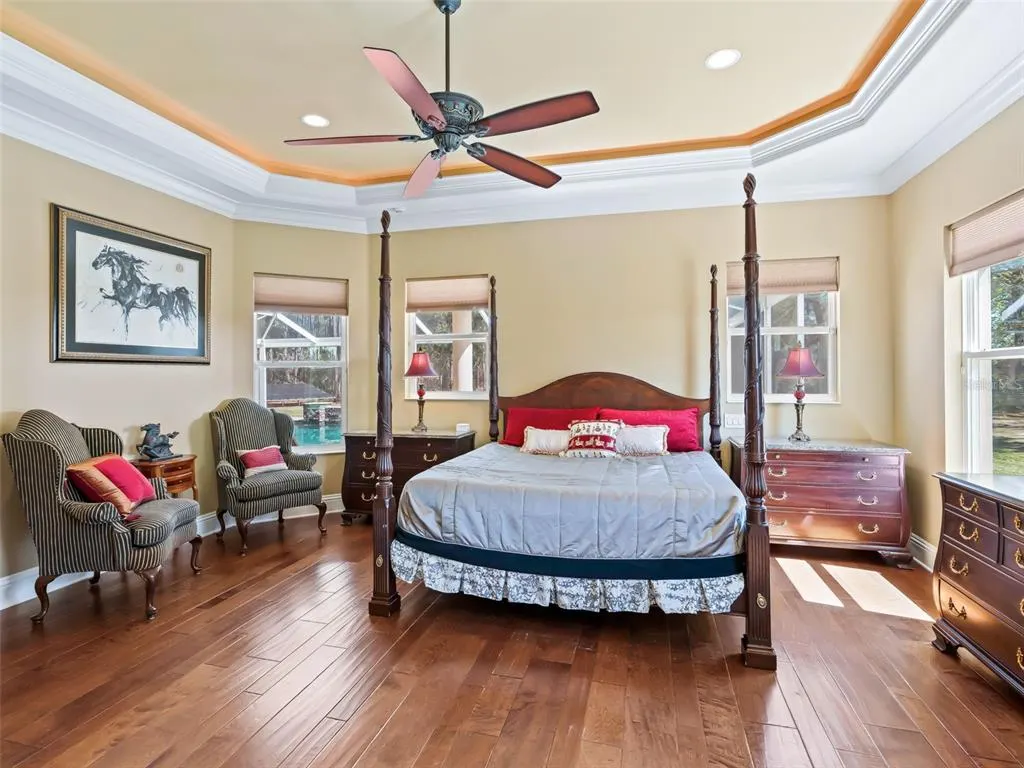
Views - Primary on Main
Address
11370 Se 12th Lane, MORRISTON, FL
Price
$ 1,999,900
Property Attributes
- MLS#OM731786
- TypeSingle Family
- Listing Status Active
- CountyLevy
- CityMORRISTON
- AreaMorriston
- NeighborhoodNONE
- Zip32668
- StyleSingle Family Residence
- Year Built2016
- Taxes$ 7161
- Price$ 1,999,900
- Bedrooms3
- Full Bathrooms3
- Half Bathrooms1
- Sqr Footage3337
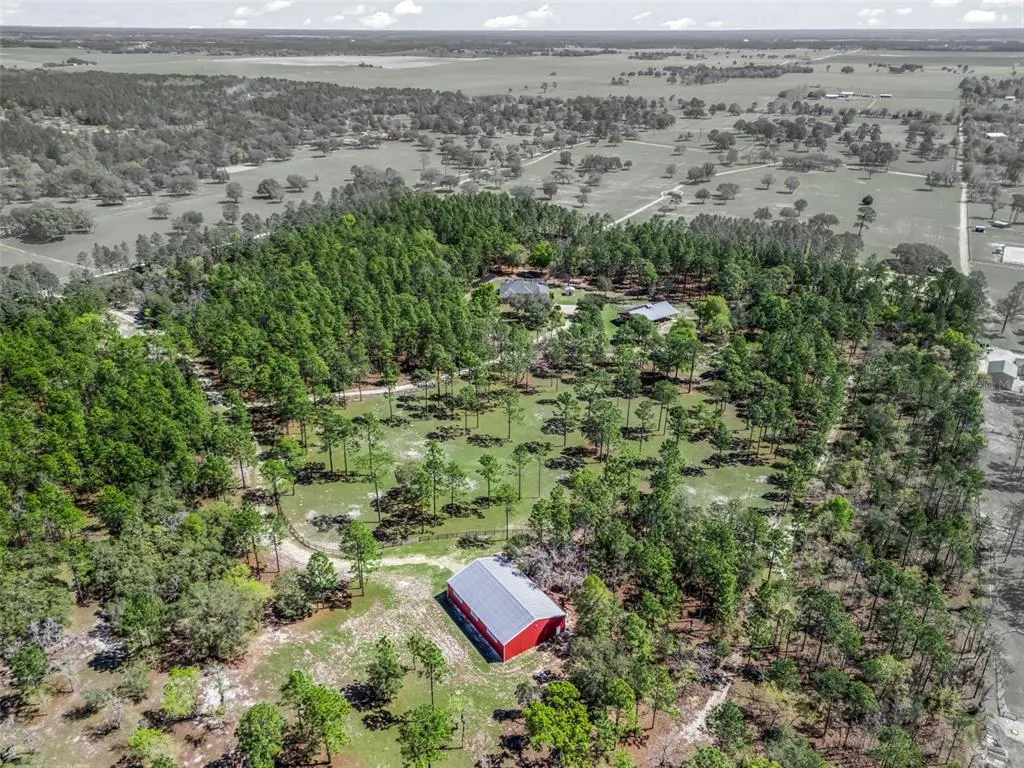
- Lot Size40 Acres
Data Source:
Stellar MLS
Property Description
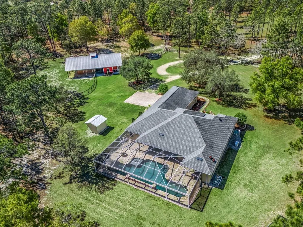
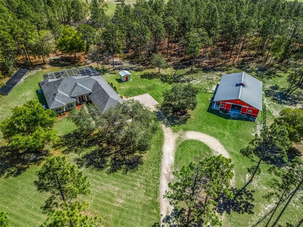
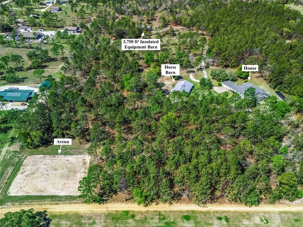
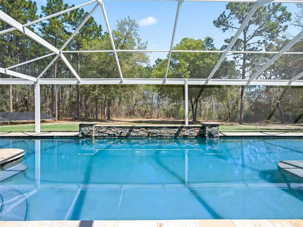
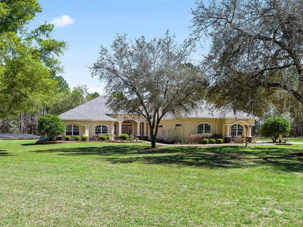
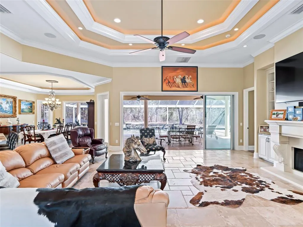
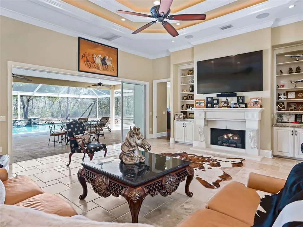
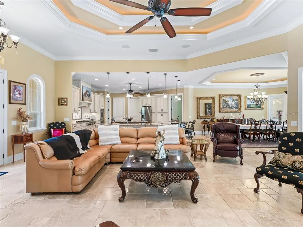
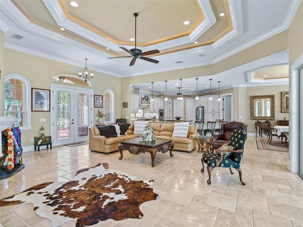
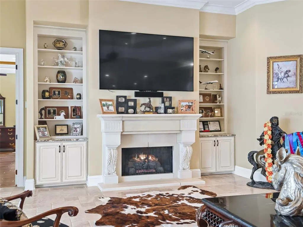
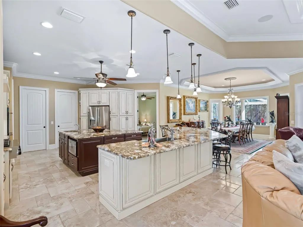
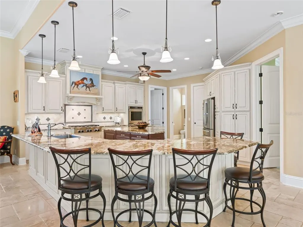
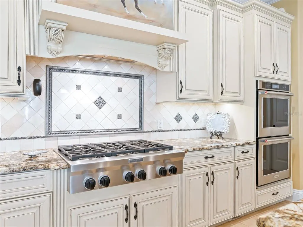
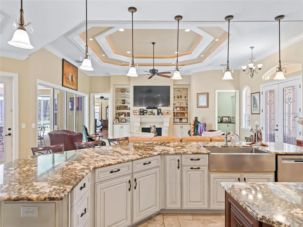
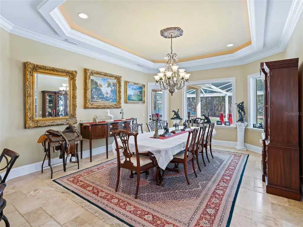
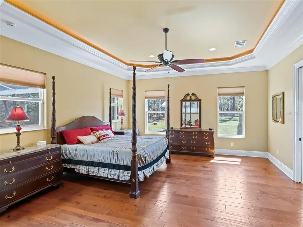
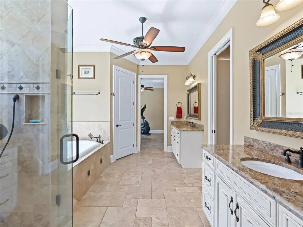
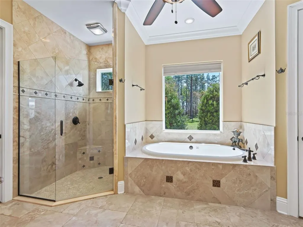
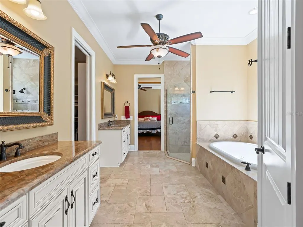
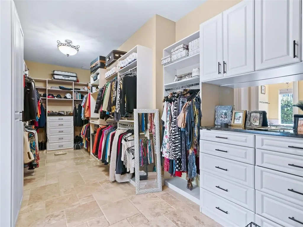
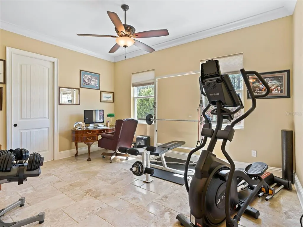
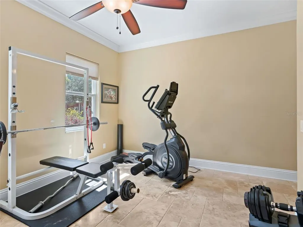
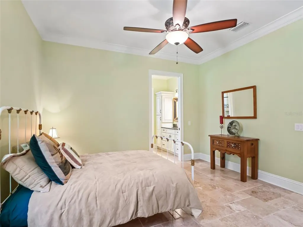
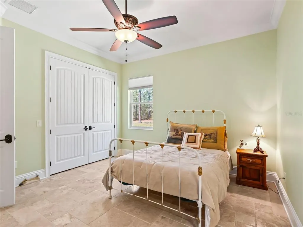
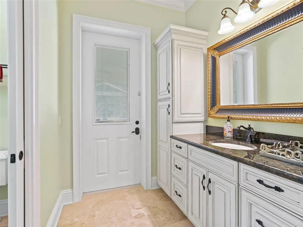
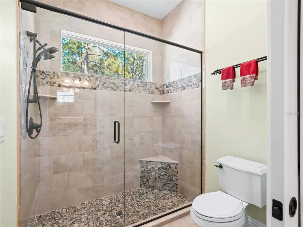
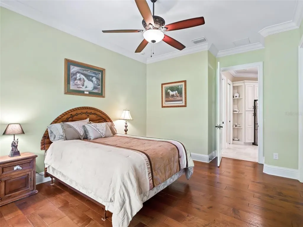
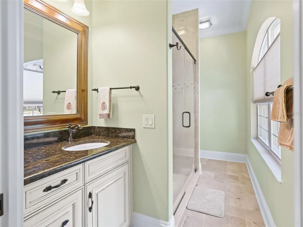
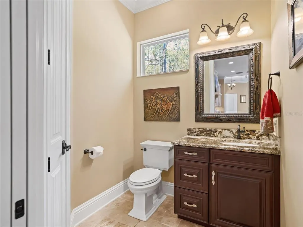
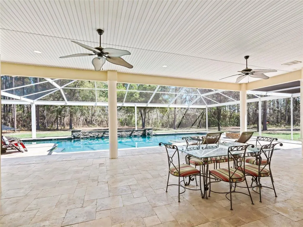
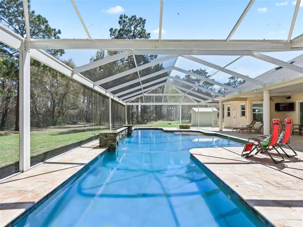
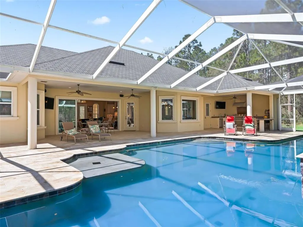
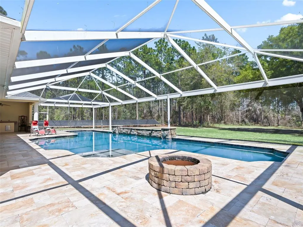
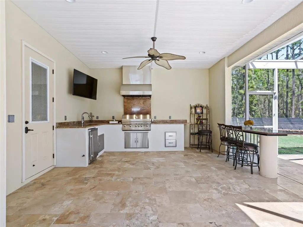
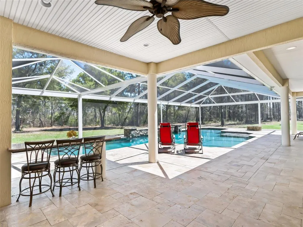
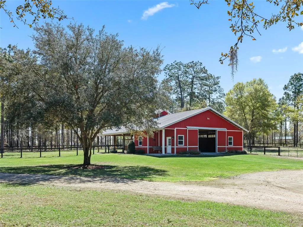
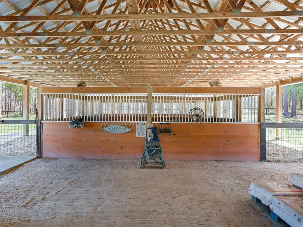
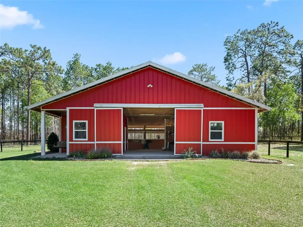
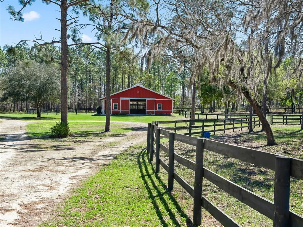
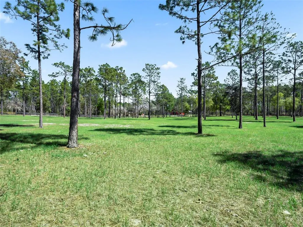
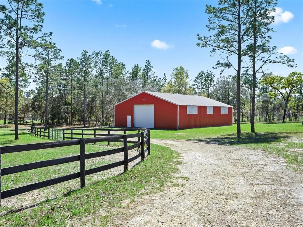
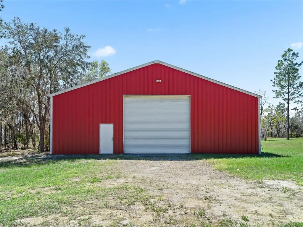
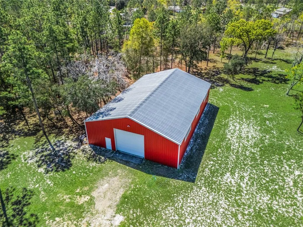
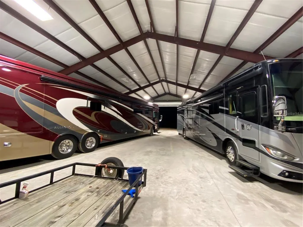
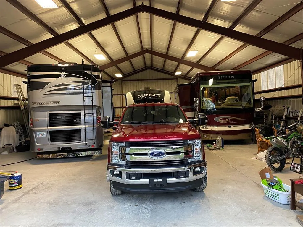
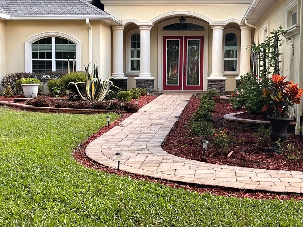
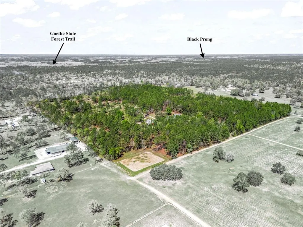
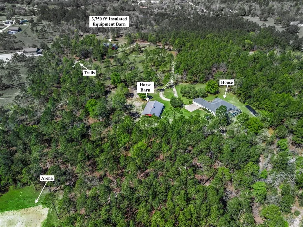
Trail or bike ride to State Forest land from this majestic turn-key 40 acre horse farm w/ 100% custom-built 3 bed+ office/bonus room & 3 1/2 bath pool home! This expansive acreage includes a concrete block construction home w/ pool & oversized 3-car garage, 4+ stall metal barn, huge equipment storage barn, arena, paddocks & trail system. Quiet country setting adjacent to Goethe State Forest but close to Williston & Ocala & Black Prong Resort w/ high-end restaurant is only 2 miles away. The many high-end features of this custom home include gourmet kitchen w/ double granite islands, double ovens, high-end stainless appliances, & soft close cabinets; large screened-in pool deck w/outdoor kitchen, travertine decking, 60’ pool lap lane, tanning ledge & fire pit; large primary suite w/ huge walk- in closet, tray ceiling, 5-piece ensuite bath & attached bonus room; elevated 10’ ceilings, 8’ doors & crown molding throughout; whole house gas generator, 1000 gal in-ground propane tank & tumbled marble & wood flooring. The horse barn features 4, 12’ x 12’ stalls w/ room for more, oversized tack room, large hay storage & grooming area. The large paddocks have been seeded with Tifton grass & the sand arena is 100’ x 130’. The huge metal equipment storage barn is 50’ x 75’, insulated w/ 14’ x 16’ roll-up entry door, has water, 200 amp service w/ 50 amp hook up & 3, 30 amp hook ups. The property features approx. 1+ miles of internal trails for walking, ATV, motocross, or equestrian use. The house also boasts a Control4 automation system, in wall vacuum system & an irrigation system.
| Price History | |
|---|---|
| 9/4/2026 | Listed $1,999,900 |
General Features
| Sewer | Septic Tank |
|---|---|
| Heating | Central |
| Cooling | Central Air |
| Utilities | Electricity Connected |
| Roof | Shingle |
| Appliances | Cooktop,Dishwasher,Refrigerator,Tankless Water Heater |
| Zoning | AG |
| Garage Spaces | 3 |
| Patio/Porch Features | Covered,Screened |
| Pool Features | Heated,In Ground,Lap,Solar Heat |
| Construction Materials | Block,Stucco |
| Year Built | 2016 |
| View | Trees/Woods |
| Levels | One |
| Property Subtype | Single Family Residence |
| Tax Year | 2025 |
| Current Use | Horses,Livestock,Timber |
| Ownership | Fee Simple |
| County | Levy |
| New Construction | false |
| Property Type | Residential |
| Attached Garage | true |
| Subdivision Name | NONE |
| Facing Direction | North |
| Garage Y/N | true |
| Other Structures | Barn(s),Corral(s),Finished RV Port,Other,Outdoor Kitchen,Shed(s),Storage,Workshop |
| Total Rooms | 3 |
| Full Baths | 3 |
| Status | Active |
| Directions | From Hwy 121 go west on SE 30th st., North on SE County Road 337, East on SE 12th Lane and the property entrance is about 1/2 down on your right. |
| City | MORRISTON |
| Senior Community Y/N | false |
| MLS Area | 32668 - Morriston |
| Lot Size Units | Acres |
| Lot Size Square Feet | 1742400 |
| Carport Y/N | false |
| Listing Terms | Cash,Conventional |
| Spa Features | Heated,In Ground |
| Land Lease Y/N | false |
| Tax Annual Amount | 7161.88 |
| Additional Parcels Y/N | false |
| Lease Considered Y/N | true |
| Virtual Tour | https://www.propertypanorama.com/instaview/stellar/OM731786 |
| Building Area Units | Square Feet |
| Living Area Units | Square Feet |
| Builder Name | Jim Bennett Construction |
| Standard Status | Active |
| Occupancy Type | Owner |
| Tax Lot | 1 |
| Legal Description | 35-13-17 0040.00 ACRES SE1/4 OF NW1/4 OR BOOK 1188 PAGE 897 |
| Minimum Lease | No Minimum |
| Water Access Y/N | false |
| Additional Rooms | Bonus Room,Den/Library/Office |
| Water View Y/N | false |
| Flood Zone Code | X |
| In Law Suite YN | false |
| Flood Zone Code X | Yes |
Interior Features
| Interior Amenities | Ceiling Fan(s),Central Vacuum,Coffered Ceiling(s),Crown Molding,High Ceilings,Open Floorplan,Primary Bedroom Main Floor,Stone Counters,Tray Ceiling(s),Walk-In Closet(s) |
|---|---|
| Flooring | Marble,Travertine,Hardwood |
| Furnished Y/N | Unfurnished |
| Fireplace Features | Family Room,Gas |
| Air Conditioning Y/N | true |
| Heating Y/N | true |
| Fireplace Y/N | true |
| Half Baths | 1 |
| Laundry Features | Inside,Laundry Room |
| Total Bedrooms | 3 |
| LivingAreaSource | Public Records |
| Total Baths | 4 |
Exterior Features
| Exterior Amenities | Fire Pit,Irrigation System,Outdoor Grill,Outdoor Kitchen,RV Hookup,Sliding Doors,Storage |
|---|---|
| Vegetation | Trees/Landscaped |
| Fencing | Board,Wood |
| Parking Features | Boat,Garage Door Opener,Garage Faces Side,Golf Cart Garage,Oversized,RV Garage |
| Lot Features | Farm,Level,Zoned for Horses |
| Water Source | Well |
| Lot Size Area | 40 |
| Foundation Details | Slab |
| Spa | false |
| Building Area Total | 8151 |
| Lot Size Acres | 40 |
| Road Surface Type | Other |
| Private Pool | true |
| Waterfront Y/N | false |
| Covered Spaces | 3 |
| Horse Amenities | Arena,Riding Ring,Stable(s) |
Amenities
- Foreclosure
- Views
- Short Sale
- New Construction
- Adult 55+
- Lease To Own
- No HOA Fees
- Furnished
- Primary On Main
- Air Conditioning
- Seller Finance
- Green
- Fixer Upper
- Horse
- Golf
- Fireplace
- Deck
- Garage
- Basement
- Pool
Property vs Single Family Average in 32668
Price
Taxes
Year Built
 Copyright © MFRMLS.com All information deemed reliable but not guaranteed. All properties are subject to prior sale, change or withdrawal. Neither listing broker(s) or information provider(s) shall be responsible for any typographical errors, misinformation, misprints and shall be held totally harmless. Listing(s) information is provided for consumers personal, non-commercial use and may not be used for any purpose other than to identify prospective properties consumers may be interested in purchasing. Information on this site was last updated Last updated on September 9, 2026 8:55 PM UTC The listing information on this page last changed on Last updated on September 9, 2026 8:55 PM UTCd. The data relating to real estate for sale on this website comes in part from the Internet Data Exchange program of MFR MLS.
All information deemed reliable but not guaranteed. All properties are subject to prior sale, change or withdrawal. Neither listing broker(s) or information provider(s) shall be responsible for any typographical errors, misinformation, misprints and shall be held totally harmless. Listing(s) information is provided for consumers personal, non-commercial use and may not be used for any purpose other than to identify prospective properties consumers may be interested in purchasing.
Updated on September 9, 2026 8:55 PM UTC
Copyright © MFRMLS.com All information deemed reliable but not guaranteed. All properties are subject to prior sale, change or withdrawal. Neither listing broker(s) or information provider(s) shall be responsible for any typographical errors, misinformation, misprints and shall be held totally harmless. Listing(s) information is provided for consumers personal, non-commercial use and may not be used for any purpose other than to identify prospective properties consumers may be interested in purchasing. Information on this site was last updated Last updated on September 9, 2026 8:55 PM UTC The listing information on this page last changed on Last updated on September 9, 2026 8:55 PM UTCd. The data relating to real estate for sale on this website comes in part from the Internet Data Exchange program of MFR MLS.
All information deemed reliable but not guaranteed. All properties are subject to prior sale, change or withdrawal. Neither listing broker(s) or information provider(s) shall be responsible for any typographical errors, misinformation, misprints and shall be held totally harmless. Listing(s) information is provided for consumers personal, non-commercial use and may not be used for any purpose other than to identify prospective properties consumers may be interested in purchasing.
Updated on September 9, 2026 8:55 PM UTC
 Information is deemed to be reliable, but is not guaranteed. © 2026 MLS. Last Updated September 9, 2026 9:47 PM UTC The information on this sheet has been made available by the MLS and may not be the listing of the provider. Listing data provided by the Daytona Beach Area Association of REALTORS® Internet Data Exchange (IDX) program. Data is believed to be accurate but not warranted.
